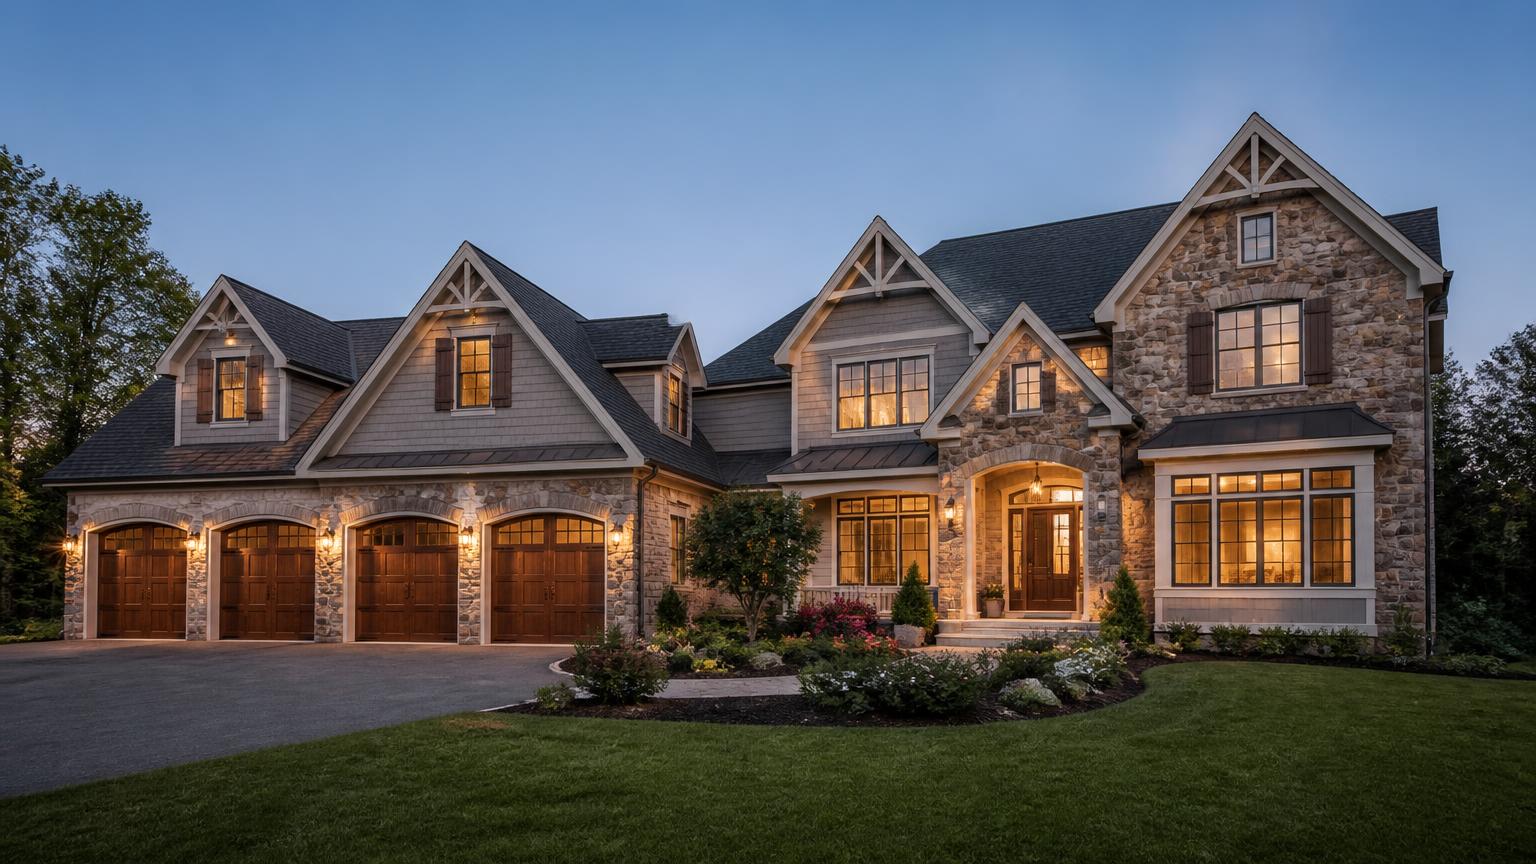
Homes in Providence Downs and Providence Downs South are custom brick-and-stone estates, typically 4,000 to 8,000+ square feet on homesites from roughly a third of an acre to over an acre, with homesite premium, renovation level and school assignment driving value most.
Home profiles at each price band
$1.5M – $1.9M
Estate Original — Traditional
5,000 – 6,500 sq ft
Classic European or transitional architecture on standard interior homesites. Well-maintained originals with some updates — an entry into the community.
$1.9M – $2.5M
Renovated Estate
5,500 – 7,000 sq ft
Updated kitchen, primary bath, and lighting. Refreshed millwork. Often includes pool or outdoor kitchen. Broadest buyer demand — moves fastest.
$2.2M – $2.8M
Premium Lot Estate
6,000 – 8,000 sq ft
Cul-de-sac, wooded rear, or walk-to-clubhouse premium homesites. Larger footprint. Substantial homesite premium over interior lots.
$2.5M – $3.5M+
New Construction / Full Renovation
6,500 – 8,500+ sq ft
Modern estate specification — open-plan, primary-on-main, scullery, whole-home AV, and complete outdoor programs. Recently built or comprehensively renovated by top regional customs.
The Providence Downs home market
Homes in Providence Downs sit firmly within the region's luxury tier. Because homesites and floor plans vary substantially, price-per-square-foot analysis alone is a poor guide. Serious buyers look at homesite, street, elevation, systems, and finish level — and are advised by a specialist who handles Providence Downs regularly.
Architecture & construction
Homes were built primarily between the mid-2000s and early 2010s by top regional customs including Arcadia Homes, Simonini, and Peters Custom Homes. Elevations are largely European, French Country, transitional, and modern estate — executed in full brick, natural stone, and stucco with slate or architectural-shingle rooflines. Interiors typically feature coffered ceilings, hardwood floors, gourmet kitchens with scullery, and open layouts for entertaining.
How we work
Buyers typically begin with a private tour — of the community itself, then of two or three homes selected specifically against their program. Sellers begin with a valuation walk, a renovation-ROI conversation, and a marketing plan tailored to the price band. When a target home needs work, we walk it with Peters Custom Homes during the option period so renovation math is settled before the offer, not after.
Preferred brokerage
Your Leader in Luxury represents buyers and sellers in Providence Downs with a specialist's depth of knowledge. Off-market inventory, in-progress renovations, and neighbor-driven timing all play a substantial role in this market — and are the sort of information that only comes with long-term presence in the community. For a broader Charlotte-metro search alongside Providence Downs, Peters Team Realty is a trusted regional resource.
Buyer checklist — what serious buyers actually evaluate
- Homesite orientation, tree cover, and rear-yard privacy
- Primary bedroom placement — main-level vs. upstairs
- Kitchen program: island scale, scullery, appliance package
- Outdoor living: covered porches, pool, outdoor kitchen
- Systems: roofing life, HVAC, generator, water intrusion history
- Renovation completeness — kitchens, primary baths, lower levels
- Smart-home / AV wiring and network infrastructure
- Garage capacity — 3-car standard, some estates 4-car
- HOA account status and current assessments
- School assignment confirmation (street-level)
Related
Building new, or looking wider?
If the answer is a house that does not exist yet, the guide to new construction in Waxhaw and Marvin covers the four ways new homes actually get built in this corridor, what architectural review requires, and a realistic eighteen-to-thirty-month timeline. If you are still deciding on an address, the guide to communities near Providence Downs profiles the sixteen Waxhaw, Marvin and Weddington neighborhoods buyers weigh against it.
Continue exploring