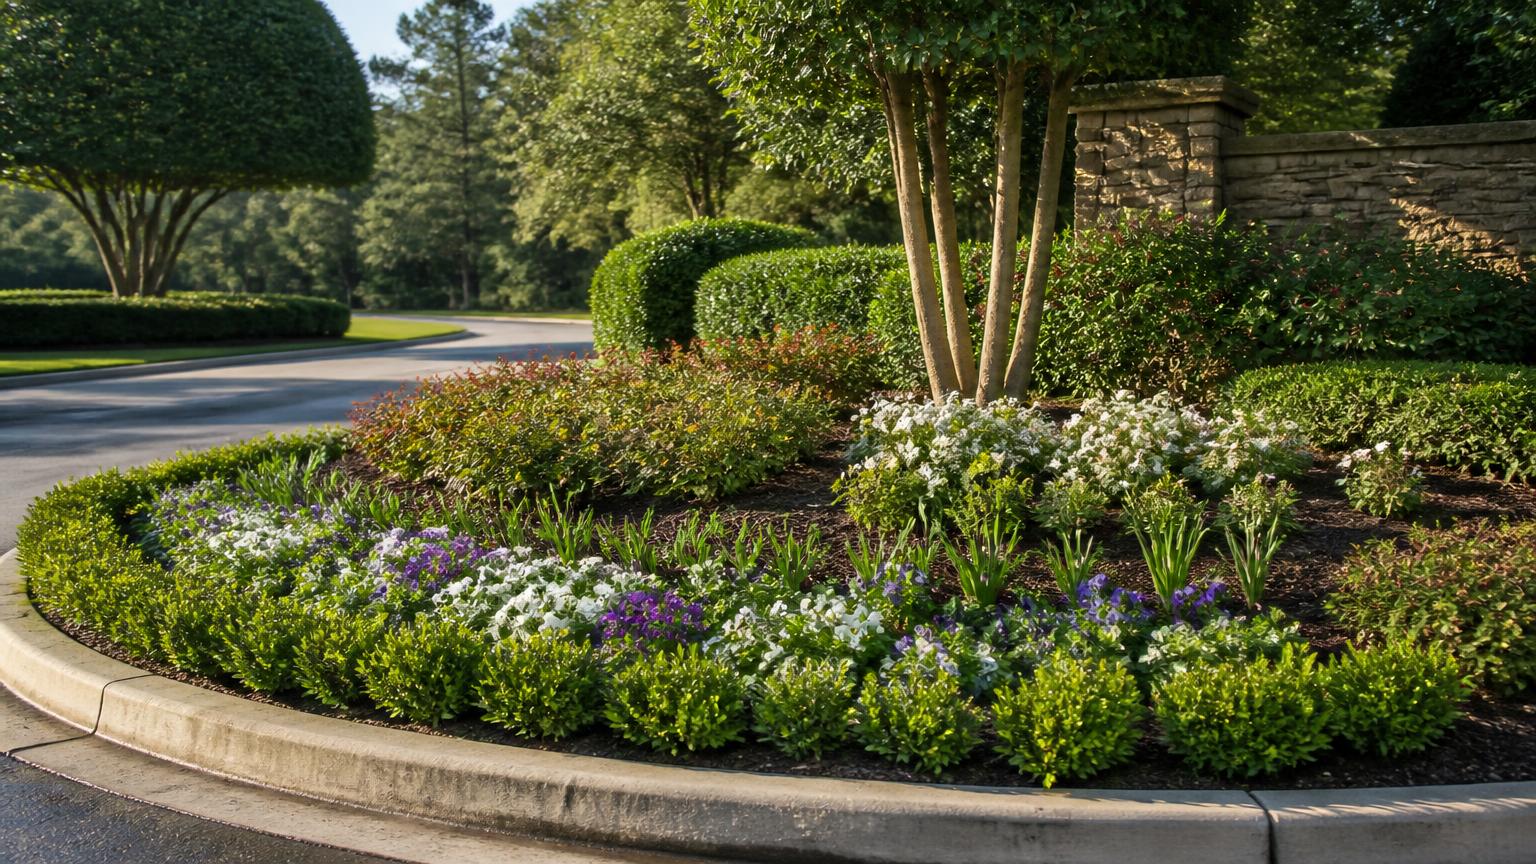
Each Providence Downs community is run by its own homeowners association with its own dues, covenants and architectural review committee. Exterior changes generally require written ARC approval before work begins, and buyers should review the current governing documents, budget, reserve study and dues schedule during due diligence.
Start here
Two communities, two associations.
Providence Downs and Providence Downs South are separately gated communities with separate homeowners associations. That distinction matters more than most buyers expect: the two associations budget independently, maintain different amenity footprints, and apply their own architectural standards. A precedent set on one side of the corridor does not bind the other.
Governance in both follows the familiar North Carolina structure — a recorded declaration of covenants, conditions and restrictions ("CC&Rs") that runs with the land, bylaws that define how the association operates, board-adopted rules and design guidelines, and an annual budget funded by assessments. North Carolina's Planned Community Act (Chapter 47F of the General Statutes) supplies the statutory backdrop for meetings, assessments, and enforcement.
Assessments
What dues typically cover.
| Line item | What it funds |
|---|---|
| Gate operation & access control | Entry hardware, call boxes, codes, transponders, maintenance |
| Common-area landscape | Entry monuments, medians, corridors, seasonal color, irrigation |
| Clubhouse & amenity core | Pool, tennis, fitness (South), furnishings, cleaning, utilities |
| Insurance & liability | Master policies on common property and association liability |
| Management & administration | Professional management, accounting, legal, audits, elections |
| Reserves | Long-cycle capital: resurfacing, roofs, pool systems, courts, gates |
Two figures deserve scrutiny before you buy: the reserve balance relative to the reserve study, and the history of special assessments. A community with a thin reserve and an aging amenity core is telling you a future assessment is likely. Ask for the last three years of budgets and minutes, not just the current one.
Design review
The seven-step ARC path.
- 01
Read the covenants first
Pull the recorded declaration, design guidelines, and current rules before you draw anything. Setbacks, height limits, material palettes, roof pitch, and driveway standards are usually spelled out.
- 02
Pre-meet with the committee
An informal conversation about concept, massing, and materials before you spend on construction documents avoids the most expensive redesigns.
- 03
Assemble a complete package
Site plan with setbacks and grading, elevations for all four sides, roof plan, material and color samples, window and door schedule, exterior lighting cut sheets, and a landscape plan.
- 04
Submit and calendar the cycle
Note the committee's meeting schedule and submittal deadline. Assume at least one revision round and build that into your construction schedule.
- 05
Get approval in writing
Verbal approvals are worthless in a dispute. Keep the stamped drawings and approval letter in your permanent home file — future buyers will ask for them.
- 06
Build to the approved set
Field changes to materials, colors, or footprint typically require a new submittal. Document any approved deviation in writing before executing it.
- 07
Close out and restore
Repair common-area damage, remove construction debris and portable facilities, and request final sign-off so your file is clean at resale.
Due diligence
Documents to request before your contingency expires.
- Recorded declaration of covenants, plus every recorded amendment
- Bylaws and articles of incorporation
- Current design guidelines and board-adopted rules
- Current-year budget and the two prior years' actuals
- Reserve study and current reserve balance
- Board and annual-meeting minutes for the last 24 months
- Statement of assessments, transfer fees, and any capital contribution due at closing
- Insurance certificate for common property
- Any open violation, litigation, or pending special assessment disclosure for the property
- Written confirmation of gate access, amenity access, and any waitlist
Read them with your attorney, not after closing. In North Carolina's standard due-diligence structure, this is the only window in which document review costs you nothing but time.
Compare governance
Different gates, different rules
Because each community maintains its own association and architectural standard, review both before assuming a precedent carries across:
Original phase
Providence Downs
The established original — mature hardwood canopy, brick-and-stone estates, clubhouse, pool, and tennis. Built late 1990s – mid-2000s.
Explore Providence Downs →South phase
Providence Downs South
The separate, newer gated community — larger clubhouse footprint with pool, tennis, and fitness center. Custom estates built mid-2000s – early 2010s.
Explore Providence Downs South →Not sure which is which? Read the point-by-point Providence Downs vs Providence Downs South comparison, or browse Providence Downs homes for sale and Providence Downs South homes for sale.
Questions
HOA and ARC FAQ.
- Who runs the HOA at Providence Downs?
- Each community is governed by its own homeowners association, run by a volunteer board of directors elected by owners and supported by a professional management company. Providence Downs and Providence Downs South have separate associations, separate budgets, and separate architectural review committees.
- How much are HOA dues in Providence Downs?
- Dues in gated Waxhaw estate communities of this caliber typically run in the low-to-mid four figures per year, billed annually or quarterly, and cover gate operation, common-area landscaping, clubhouse, pool, tennis, insurance on common property, and reserves. Exact current figures must be confirmed with the association or through the resale disclosure package.
- What does the ARC have to approve?
- Architectural review committees in communities like these typically review exterior changes: new construction, additions, exterior paint and material changes, roofing, driveways, fences, pools, outbuildings, major landscape changes, exterior lighting, and generators. Interior work generally does not require ARC review, though permits still apply.
- How long does ARC approval take?
- Plan on submitting a complete package and allowing at least one full review cycle — often two to six weeks depending on meeting cadence and whether revisions are requested. Incomplete submittals are the single largest cause of delay.
- What happens if I build without approval?
- Associations can require removal or restoration at the owner's expense and levy fines under the covenants and North Carolina's Planned Community Act. Always secure written approval before ordering materials or breaking ground.
- Do I get the governing documents before closing?
- In North Carolina, buyers should obtain the recorded declaration, bylaws, current rules, budget, and an association statement of assessments during due diligence. Read them before your due diligence period expires — that is your leverage window.
- Are there rental restrictions?
- Many estate communities restrict short-term rentals and impose minimum lease terms and registration requirements. If rental use matters to you, verify the current recorded restriction language before you go under contract.
Related guides
Keep reading
Numbers
Cost of Ownership
A realistic annual carry model for a Union County estate: taxes, assessments, insurance, utilities, landscape, and reserves.
Read the guide →Process
Buying Guide
The seven-phase purchase timeline, North Carolina due diligence mechanics, jumbo financing, and a 14-item pre-close checklist.
Read the guide →Reference
Glossary
Forty-plus governance, contract, architecture, and smart-home terms defined in plain language.
Read the guide →Continue exploring