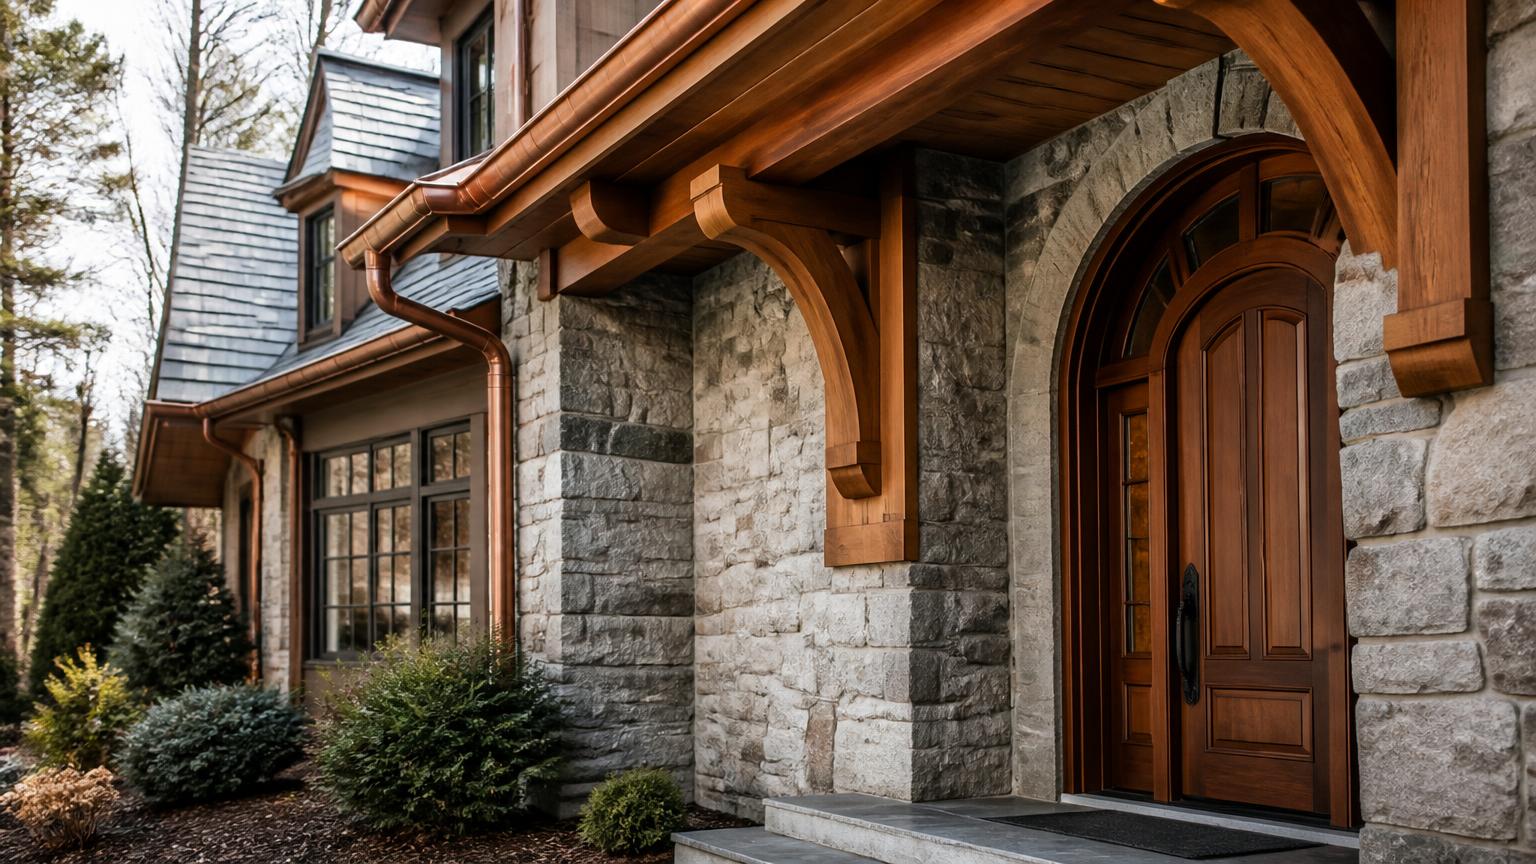
Providence Downs architecture is predominantly traditional brick-and-stone, French country and transitional estate design, with hip roofs, deep eaves, arched porticos and heavy masonry detail. Exterior changes require architectural review committee approval before work begins.
The five architectural traditions of Providence Downs.
The homes of Providence Downs draw from five traditions — with substantial overlap. What unites them is not stylistic conformity, but a shared standard: authentic materials, honest proportions, and details that reward the second look.
European & French Country
The community's most photographed elevations tend to sit in this family — stone-and-stucco facades, slate or synthetic slate roofs, copper accents, arched windows, dovecote entries, and rich landscape frames. Interiors carry the tradition inward: reclaimed beams, limestone floors, plaster walls, and hand-forged iron work.
Signature details
- Handset stone veneer with tight lime-wash mortar joints
- Slate or standing-seam copper rooflines with elevated ridges and dormers
- Arched windows, sometimes leaded, with steel or clad-wood mullions
- Motor-court driveways in cobble or oversized pavers
English Manor
Brick homes with slate roofs, prominent gables, chimney stacks, and generous landscape frames. Interiors are heavier — millwork libraries, coffered ceilings, and richer color palettes — with deep front-to-back proportions and formal circulation.
Traditional & transitional
The community's largest single group. Traditional homes with a modernized floor plan: an open kitchen-to-great-room core, primary suite on the main level, and a substantial outdoor living program. These homes tend to age exceptionally well and hold value through market cycles.
Modern estate
The newest work in Providence Downs — clean-lined stone-and-limestone facades, deep overhangs, steel windows, and highly resolved interiors. Modern estate homes here are decisively residential; they are not showroom pieces. Landscape architecture is engineered to soften the massing, and integrated technology — the kind quietly wired in by Peters Audio Video — disappears into the millwork rather than sitting on top of it.
Interior architecture
Interiors that resolve the elevation.
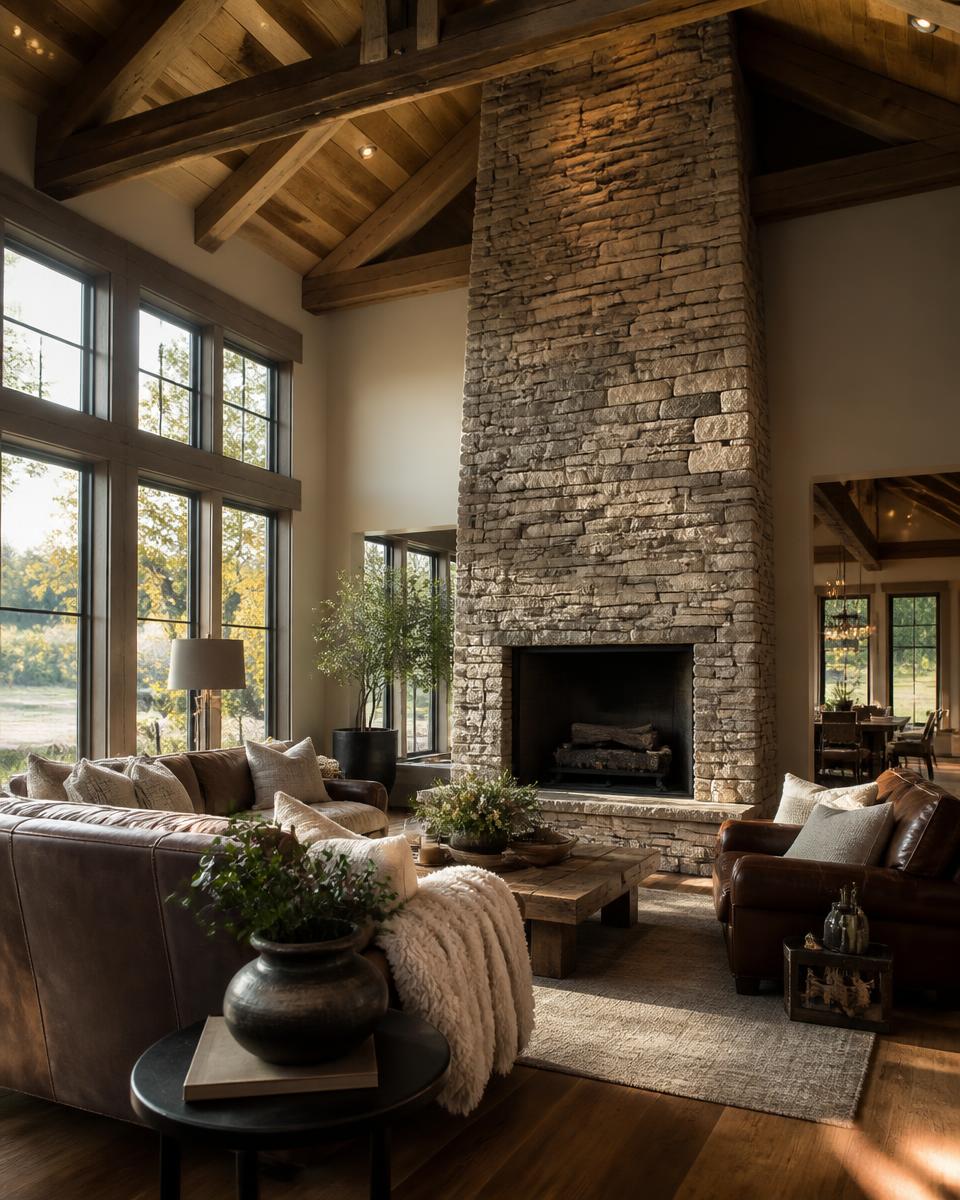
The most memorable Providence Downs homes carry the same discipline inside — beamed ceilings framed to the roofline, stone hearths that read as structural, and millwork that treats every doorway as architecture. Pattern and warmth are earned through material, not applied as finish — a philosophy the studio at Emerald & Oak Design brings to many of the neighborhood's most photographed interiors.
The kitchen at estate scale
Kitchens designed for the way families actually live.
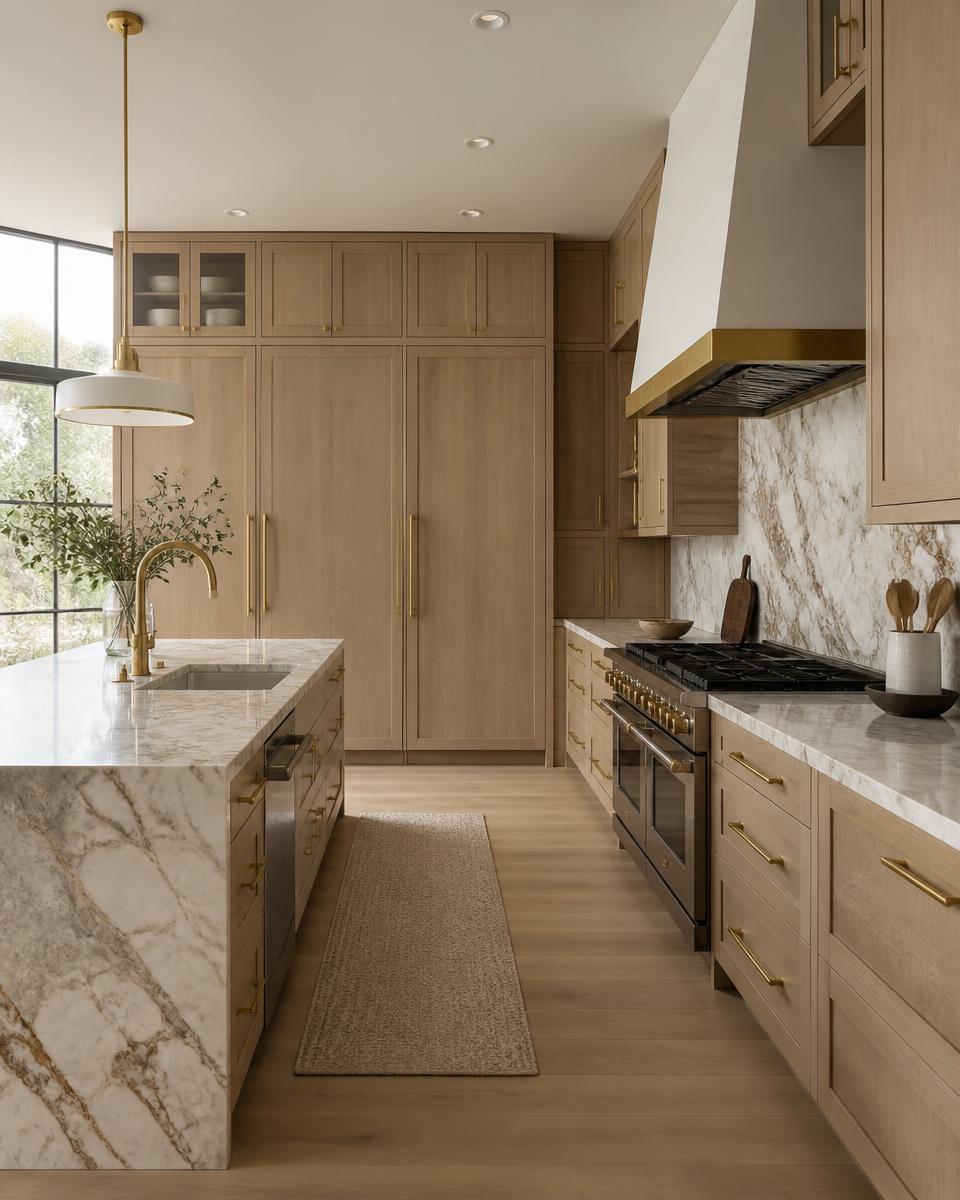
The prevailing kitchen program in Providence Downs is generous — an oversized island, a full working scullery or catering pantry, integrated appliances, and a natural transition to a keeping room or covered porch. It is a program engineered around real family life, not photography.
Continue exploring