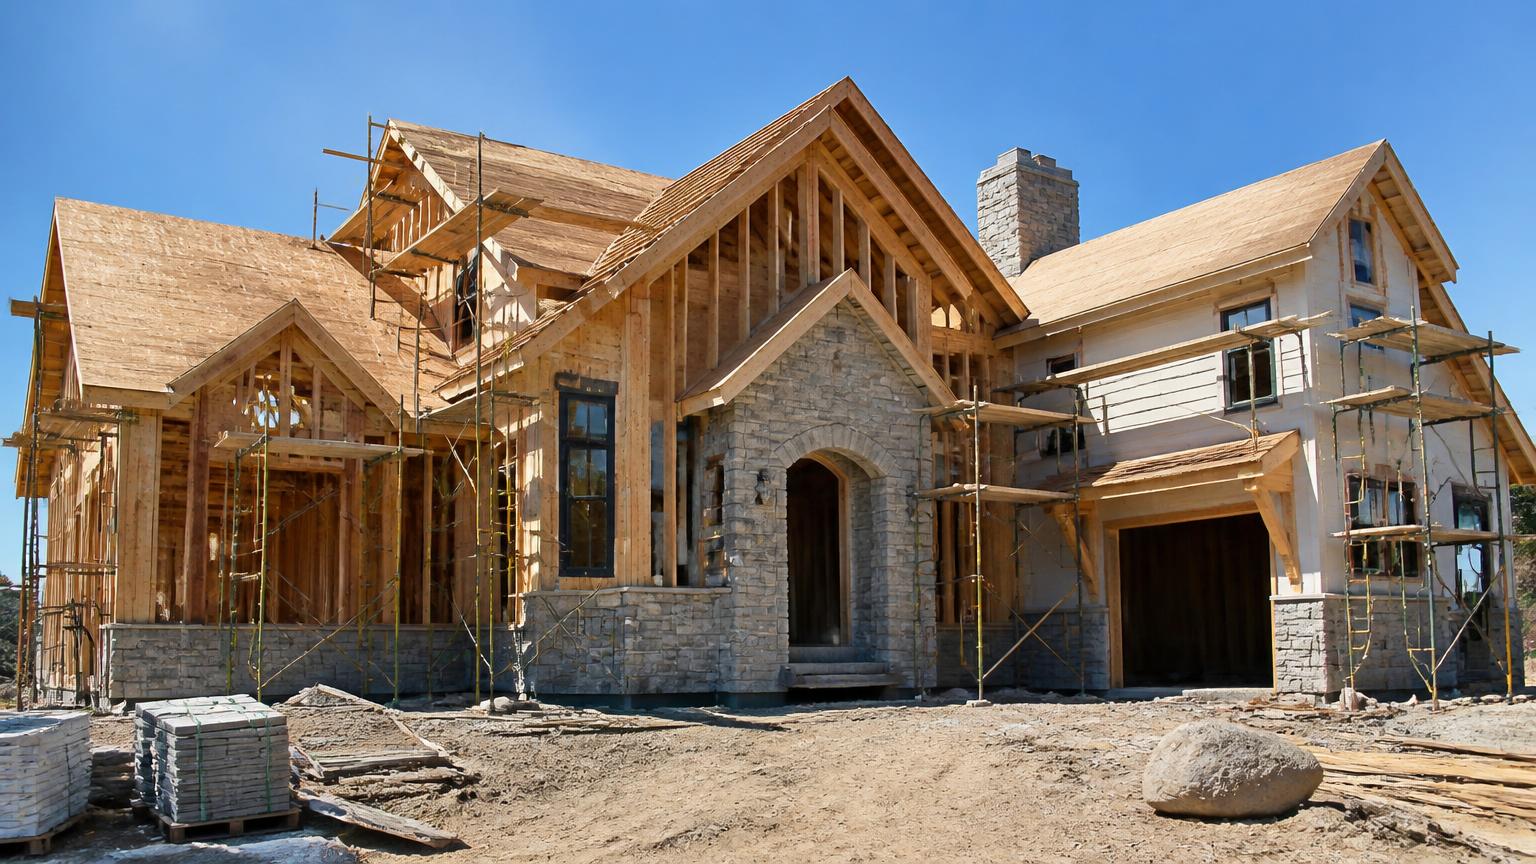
Design-build means a single team carries a Waxhaw or Marvin home from first sketch through final punch list under one contract, so design decisions are priced as they are made. Expect roughly 18 to 30 months for an estate-scale home: design and engineering, architectural review where a community requires it, Union County permitting, then construction. In Providence Downs and Providence Downs South — both essentially built out — the same process most often applies to whole-home renovation rather than new construction.
A builder deeply experienced in the community.
Peters Custom Homes has built and renovated across Providence Downs for years — a level of ongoing presence that produces a specific kind of value for homeowners. The builder knows the streets, the architectural vocabulary, the review process, and the trades that consistently deliver at this price band.
The engagement typically begins the same way: a walk of the property, an honest conversation about program and budget, and a clear early view of what is possible and what is not. Nothing is promised that cannot be delivered on the schedule and to the finish level agreed on. Interior scope is frequently developed alongside Emerald & Oak Design, and low-voltage, networking, and AV are pre-wired in coordination with Peters Audio Video so the systems disappear into the finished architecture.
Services
A full-scope custom homes & renovation practice.
New construction
Ground-up estate homes on Providence Downs homesites — architecture, engineering, construction, and the full architectural review process.
Whole-home renovation
Legacy homes brought forward to today's finish standard — kitchens, primary suites, lower levels, systems, and elevation upgrades.
Luxury kitchens
Kitchens engineered around the way families actually cook and entertain — scullery pantries, integrated appliances, and hand-finished millwork.
Luxury bathrooms
Primary baths and secondary baths — natural stone, integrated lighting, custom vanities, and stone shower programs.
Outdoor living
Covered terraces, outdoor kitchens, stone fireplaces, and pools designed as extensions of the interior architecture.
Pools & spas
Custom pools with integrated spa, water features, hardscape terraces, and full landscape frame — engineered for site drainage and long-term life.
Wine cellars & tasting rooms
Climate-controlled cellars integrated into lower levels, or purpose-built rooms with tasting counters, glass fronts, and lighting design.
Home offices & libraries
Full-millwork executive offices and libraries — with integrated technology, acoustic treatment, and lighting scenes.
Detached structures
Guest houses, luxury garages, and pool pavilions matched to the primary residence and its elevation.
How Peters Custom Homes works.
1. Pre-design walk
Before drawings, before allowances — a walk of the property with the principal. Program, budget, and timing are honestly discussed and calibrated. Most of the value of a great builder is delivered here, in the first month of thinking. Owners who want a reference point before that conversation can review current Charlotte cost-to-build data to understand how per-square-foot ranges, allowances, and site costs behave in this market.
2. Design & engineering
Architecture, structural engineering, and MEP are coordinated as a single package. Renderings and material samples anchor the decisions. Nothing is left to the field to resolve that can be resolved on paper first.
3. Construction
A single point of accountability, weekly walks, a live schedule, and a live budget. Trades are long-term partners of the builder — not the lowest bidder. Punch lists close in weeks, not seasons.
4. Handover
Systems commissioned, warranties documented, a homeowner walk-through with the entire team, and a follow-up program that runs through the first year in the home.
Delivery method
Design-build homes in Waxhaw & Marvin — how it actually works.
Most estate homes in this part of Union County are delivered one of two ways. In the traditional route an owner hires an architect, completes a drawing set, then bids it to builders — a sequence that puts real pricing information at the very end, after the design is already committed. In a design-build engagement one team holds both halves: design, engineering and construction sit under a single contract, and every design decision is priced as it is made.
Locally that distinction carries weight because the site drives so much of the cost. Grade change across a Waxhaw or Marvin homesite, tree-save and buffer requirements, stormwater and drainage, septic versus sewer on the outer parcels, and each community's architectural review standards all shape what the house can be. Resolving those constraints while the drawings are still fluid is cheaper than discovering them during framing.
What the single contract covers
Architecture and interior architecture, structural and MEP engineering, the survey and site work package, the architectural review submission, Union County permitting, construction, and commissioning at handover. The owner has one schedule, one budget and one point of accountability instead of a coordination role between separate firms.
A realistic timeline
Design and engineering typically run four to eight months for a home at this scale. Architectural review adds weeks where a community requires it. Union County permitting follows. Construction itself is commonly twelve to twenty months depending on square footage, site complexity, millwork scope and specialty glazing — which puts the honest end-to-end range at about eighteen to thirty months.
Inside Providence Downs and Providence Downs South
Both communities are effectively built out, so the design-build process here applies far more often to whole-home renovation and additions than to ground-up construction — a legacy home brought to current finish standard, a lower level completed, an elevation reworked, or an outdoor living program added. Any exterior change still goes through the applicable association's review committee first; the HOA and architectural review guide explains that process, and new construction in Waxhaw and Marvin covers where ground-up building is actually happening nearby.
Questions
Design-build in Waxhaw — FAQ
What does design-build mean for a home in Waxhaw?
+
Design-build means one contract covers both the design of the home and its construction, instead of hiring an architect first and bidding the drawings to builders afterward. In Waxhaw and Marvin that matters because lot grade, septic or sewer conditions, tree-save requirements and architectural review all influence design decisions, and a design-build team resolves them before drawings are final rather than through change orders.
Is design-build cheaper than design-bid-build?
+
Not automatically, but it is usually more predictable. Because pricing input arrives during design instead of after it, the budget is tested continuously and the finished drawings describe a home that has already been priced. The savings show up as fewer redesigns, fewer change orders and a shorter path from concept to permit.
How long does a design-build home take in Waxhaw or Marvin?
+
Plan on roughly 18 to 30 months end to end for an estate-scale home: several months of design and engineering, an architectural review submission where a community requires one, Union County permitting, and then construction. Weather, structural steel, custom millwork and specialty glazing are the items most likely to move the schedule.
Can you build a design-build home inside Providence Downs or Providence Downs South?
+
Both communities are essentially built out, so new construction happens on the occasional remaining or repositioned homesite, and whole-home renovation is far more common. Any exterior work in either community goes through that association's architectural review process before permits are pulled.
Who handles architectural review and permitting?
+
In a design-build engagement the builder carries the submission — elevations, materials, site plan, tree protection and grading — through the community's review committee and then through Union County permitting, rather than leaving the owner to coordinate between separate parties.
Does design-build work for a major renovation, not just new construction?
+
Yes, and renovation is where single-point accountability helps most. Opening up an existing structure reveals conditions no drawing set anticipated, and a team that owns both design and construction can re-solve those conditions in days instead of routing them between an architect, a builder and the owner.
Continue exploring